

BLOG

KUMAR HOUSE

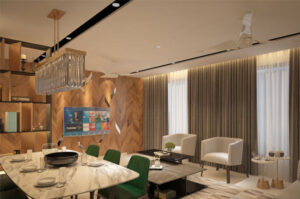
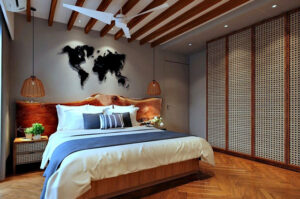
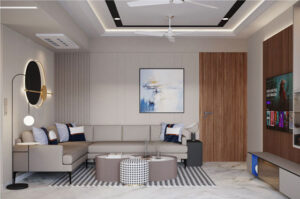
This 4-bedroom residence was designed as a calm, contemporary home with a focus on comfort, warmth, and understated elegance. Spread across 3500 sq ft, the layout brings together generous living spaces, a refined material palette, and thoughtfully detailed bedrooms to suit the lifestyle of a modern family.
Soft tones, tactile finishes, and layered lighting create a cohesive visual language throughout the home — from the expansive living and dining areas to the serene private zones. The design balances practicality with an inviting ambience, making it ideal for everyday living as well as hosting.
Read More »

CONNECTED LIVING

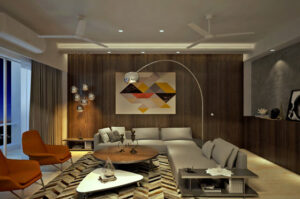
Mandon’s Residence is a warm, modern 3BHK designed for a young family and the husband’s mother. Earthy textures like exposed red brick and a smooth concrete floor set the tone for the living room, while a long balcony that links the living room, kitchen, son’s bedroom, and master bedroom makes the home feel open and connected despite its compact footprint.
The son’s room is planned for everyday comfort and easy organisation, while the mother’s room is soothing and sombre, doubling as the space for the family mandir. Clean detailing, thoughtful storage, and a cohesive material palette make the home easy to maintain and visually calm. The project began in 2021, immediately post Covid, requiring adherence to new fit out guidelines and careful coordination during execution.

Read More »

SMALL WONDER

Puri’s Residence is a compact 2BHK redesigned from the bare shell to suit a multigenerational family. The planning focuses on improved circulation, better storage, and senior friendly usability. Smart space shifts — like relocating the kitchen entry, integrating storage into wall systems, and creating a walk in closet for the sisters’ room — help the home feel more open, organised, and comfortable.

Read More »

NEUTRAL HAVEN

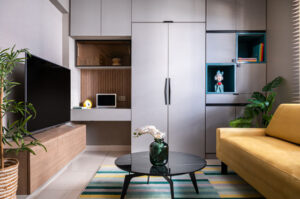
Dalvi’s Residence is a comfortable 2BHK designed with a calm, contemporary mood. A muted grey palette, warm wood accents, and soft lighting work together to create a home that feels warm, clean, and visually balanced.
The living–dining area forms a connected open space, supported by built in storage and simple detailing that keep the home organised and easy to maintain.

Read More »

THE URBAN SUITE

The brief for this 3BHK home was to create a space that felt comfortable, practical, welcoming, and easy to maintain — a home that worked smoothly for everyday living while still carrying a touch of warmth and simplicity. The layout is compact at 1200 sq ft, so the design focuses on clean lines, efficient planning, and storage-led solutions that make the home feel open and organised. Soft colours, gentle lighting, and functional furniture choices come together to give the family a calm, easy-to-maintain environment that still feels personal and thoughtfully designed.

Read More »

LUXE LIVING

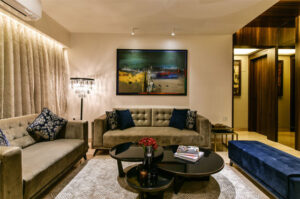
The brief was to create a home that felt luxurious, warm, and comfortable — a space where the Kumars, who were used to living in large, well-designed houses, could entertain guests with ease. This 4-bedroom apartment was planned for a senior couple whose two daughters live abroad but visit often, so the home needed to feel welcoming and functional at the same time. The design keeps the palette elegant yet simple, with a focus on spaciousness, clean lines, and practical luxury. The fourth bedroom was reimagined as a multipurpose room with a library, TV lounge, and mandir, making it the emotional and functional heart of the home.

Read More »

REFINED HARMONY

Designed for a warm and welcoming couple with two young daughters, this home reflects simplicity, warmth, and balance. With no civil changes permitted, the brief was to refresh the interiors with a contemporary, easy-to-maintain language — one that feels lived-in yet elevated. The clients gave us complete creative freedom, trusting our vision at every stage.

Read More »
WhatsApp